
























3 Bedroom Terraced House
N9 7JD
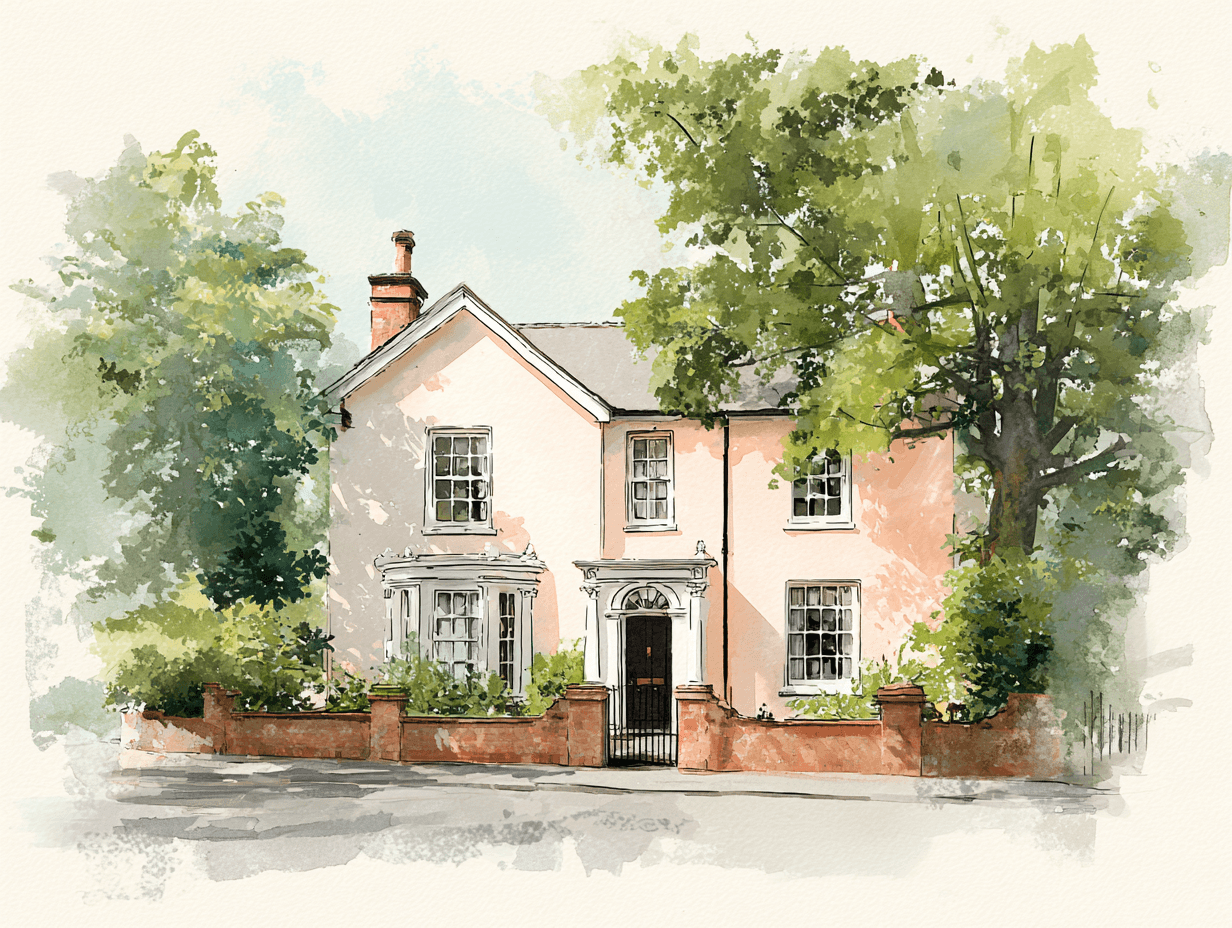
What this property offers
About this property
The ground floor features TWO RECEPTION ROOMS comprising both a bright bay fronted living room and a separate 15FT DINING ROOM overlooking the rear garden, and an extended 14FT KITCHEN leading through to a CONSERVATORY, creating additional and versatile utility space. The first floor comprises three bedrooms and a good sized family bathroom. Externally, the property boasts a 55FT REAR GARDEN, providing substantial outdoor space with SIDE ACCESS via a sheltered store area.
Situated just off Bury Street, the property enjoys excellent access to local amenities and transport links. Edmonton Green, a short distance away, has undergone major regeneration in recent years and now features an upgraded overground station, a large shopping centre, and improved public spaces.
Everyday conveniences such as shops, schools, and regular bus services can be found on nearby Hertford Road and Bury Street, while motorists benefit from easy access to the A10 Great Cambridge Road. Combining well proportioned rooms, period character, and an excellent location, this is a fantastic opportunity not to be missed.
Council Tax Band D
Construction Type - Standard (Brick, Tile)
Flood Risk: Rivers & Seas - Very low, Surface Water - Very low
Entrance Hallway -
Living Room - 3.99m x 3.66m (13'1 x 12') -
Dining Room - 4.75m x 3.81m (15'7 x 12'6) -
Kitchen - 4.45m x 2.62m (14'7 x 8'7) -
Conservatory - 2.51m x 2.62m (8'3 x 8'7) -
Landing -
Bedroom One - 3.76m x 3.23m (12'4 x 10'7) -
Bedroom Two - 3.61m x 3.07m (11'10 x 10'1) -
Bedroom Three - 2.57m x 2.16m (8'5 x 7'1) -
Bathroom - 3.12m x 2.08m (10'3 x 6'10) -
Garden - 26.26m x 7.21m (86'2 x 23'8) -
Nearby Properties
Listed by
Kings Group
Disclaimer: Property descriptions, images, and related information displayed on this page are aggregated from publicly available sources across the web and presented for informational purposes only. While we strive for accuracy, home.co.uk cannot guarantee that all details are current or complete. This information is provided as a guide only and should not replace professional property advice. We strongly recommend contacting Kings Group directly to verify availability, arrange viewings, and obtain comprehensive property documentation.
Added 13 Aug 2026

Kings Group
Edmonton
56
Properties
Quick Actions
Mortgage Advice
Get move ready. Fee-Free mortgage advice to help you secure your dream home
Fee-Free Mortgage AdviceCheck broadband on this home
Compare fibre, cable and 5G speeds from all major providers in N9 7JD. Check before you move