
























2 Bedroom Flat
St Andrews Close, Lancaster, LA1 3RL
What this property offers
About this property
Location
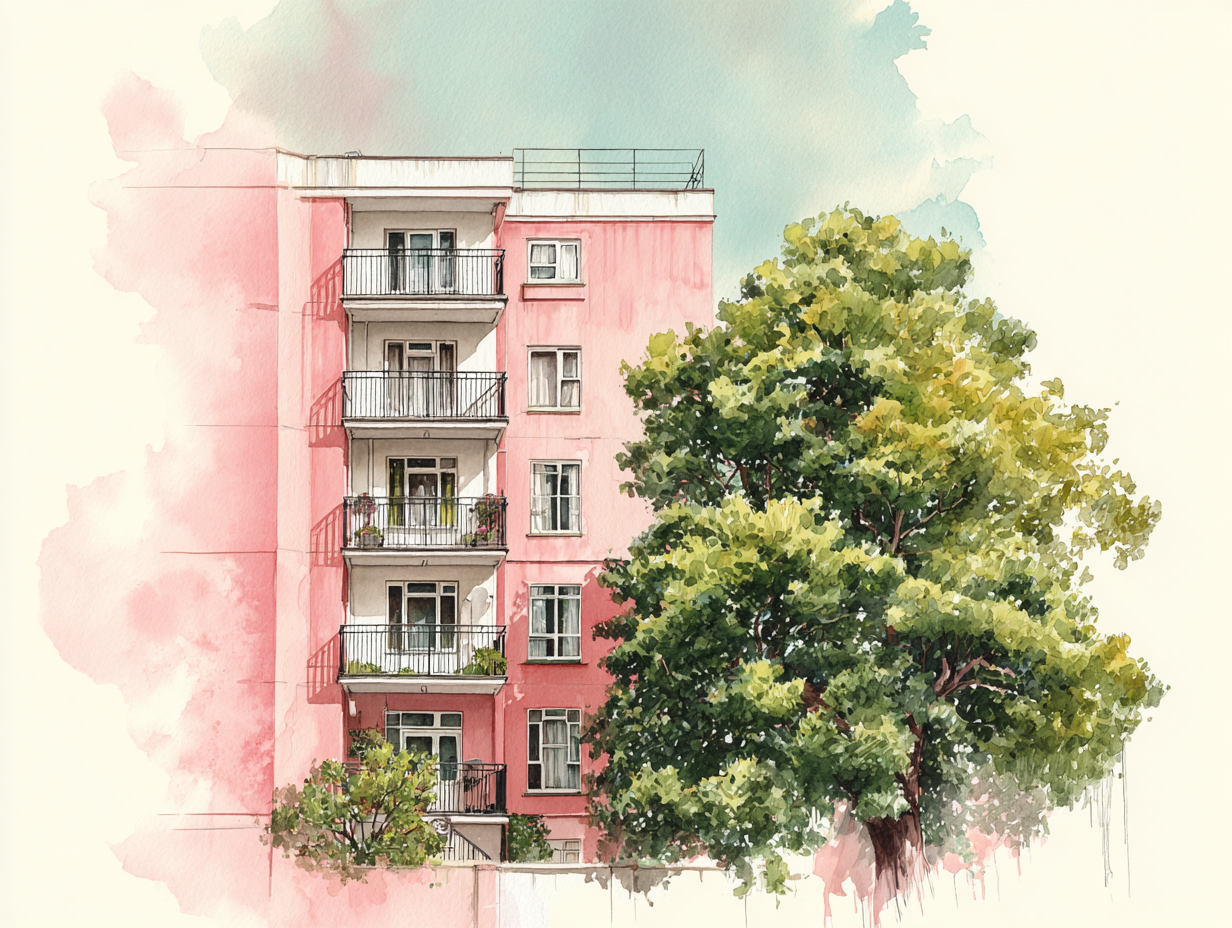
St. Andrews Close forms part of the popular Standen Park development, a well-established residential setting on the eastern side of Lancaster. Surrounded by mature trees and landscaped communal grounds, the development has an attractive, leafy feel while remaining conveniently placed for the city and everyday amenities.
Williamson Park is within walking distance, providing extensive parkland, woodland walks, the Ashton Memorial and café, while a nearby Co-op is convenient for day-to-day shopping. Lancaster city centre is also readily accessible, offering a wide choice of independent shops, cafés, restaurants and cultural attractions. The property is well positioned for Lancaster Royal Infirmary, the University of Cumbria and Lancaster University, with convenient road links towards the M6.
Property Information
Positioned on the first floor of a well-maintained development, this beautifully presented two-bedroom apartment offers approximately 606 sq. ft. of thoughtfully arranged accommodation. Its position overlooking the mature communal gardens is a particular highlight, with leafy views and an excellent level of natural light throughout.
The apartment has benefited from a number of recent cosmetic improvements, including new wood-effect flooring throughout the main living spaces, new carpets to both bedrooms and updated décor, giving the home a smart and cohesive finish.
The living room is a comfortable and inviting space, centred around a large bay window overlooking the surrounding greenery. It flows naturally into the adjoining dining area, where a second bay window further enhances the light and outlook. Currently used partly as a home-working area, this versatile space works equally well for dining or entertaining.
The separate kitchen is fitted with contemporary navy cabinetry, contrasting granite-effect worktops and integrated cooking appliances, with windows providing further leafy views.
There are two comfortable bedrooms. The principal bedroom is a generous double with fitted wardrobes and an en-suite shower room finished with light aqua mosaic tiling. The second bedroom also accommodates a double bed and, like the principal bedroom, benefits from newly fitted carpeting.
A fully tiled main bathroom with a three-piece white suite and bath completes the accommodation, alongside useful storage within the hallway.
Material Information
Leasehold with approximately 975 years remaining
Managed by FirstPort Residential Property Management
Service charge: £2,336.04 per annum
Ground rent: £170.00 per annum, payable every six months
First-floor apartment
Recently cosmetically updated – New wood-effect flooring to the main living spaces, new bedroom carpets and refreshed décor throughout.
Key Features
Two-bedroom first-floor apartment
Two bathrooms including principal en-suite
Leafy outlook across mature communal grounds
Bright living room with large bay window
Separate dining area with additional bay window
Modern navy fitted kitchen
Quality LVT flooring through the main living spaces
Two comfortable double bedrooms
Fitted wardrobes to the principal bedroom
Walking distance of Williamson Park
Nearby Properties
Listed by
Jd Gallagher Estate Agents
Disclaimer: Property descriptions, images, and related information displayed on this page are aggregated from publicly available sources across the web and presented for informational purposes only. While we strive for accuracy, home.co.uk cannot guarantee that all details are current or complete. This information is provided as a guide only and should not replace professional property advice. We strongly recommend contacting Jd Gallagher Estate Agents directly to verify availability, arrange viewings, and obtain comprehensive property documentation.
Added 12 Aug 2026

Jd Gallagher Estate Agents
Lancaster
231
Properties
Quick Actions
Mortgage Advice
Get move ready. Fee-Free mortgage advice to help you secure your dream home
Fee-Free Mortgage AdviceCheck broadband on this home
Compare fibre, cable and 5G speeds from all major providers in LA1 3RL. Check before you move