
























2 Bedroom Detached House
Hillsborough Road, Glen Parva, LE2 9PL
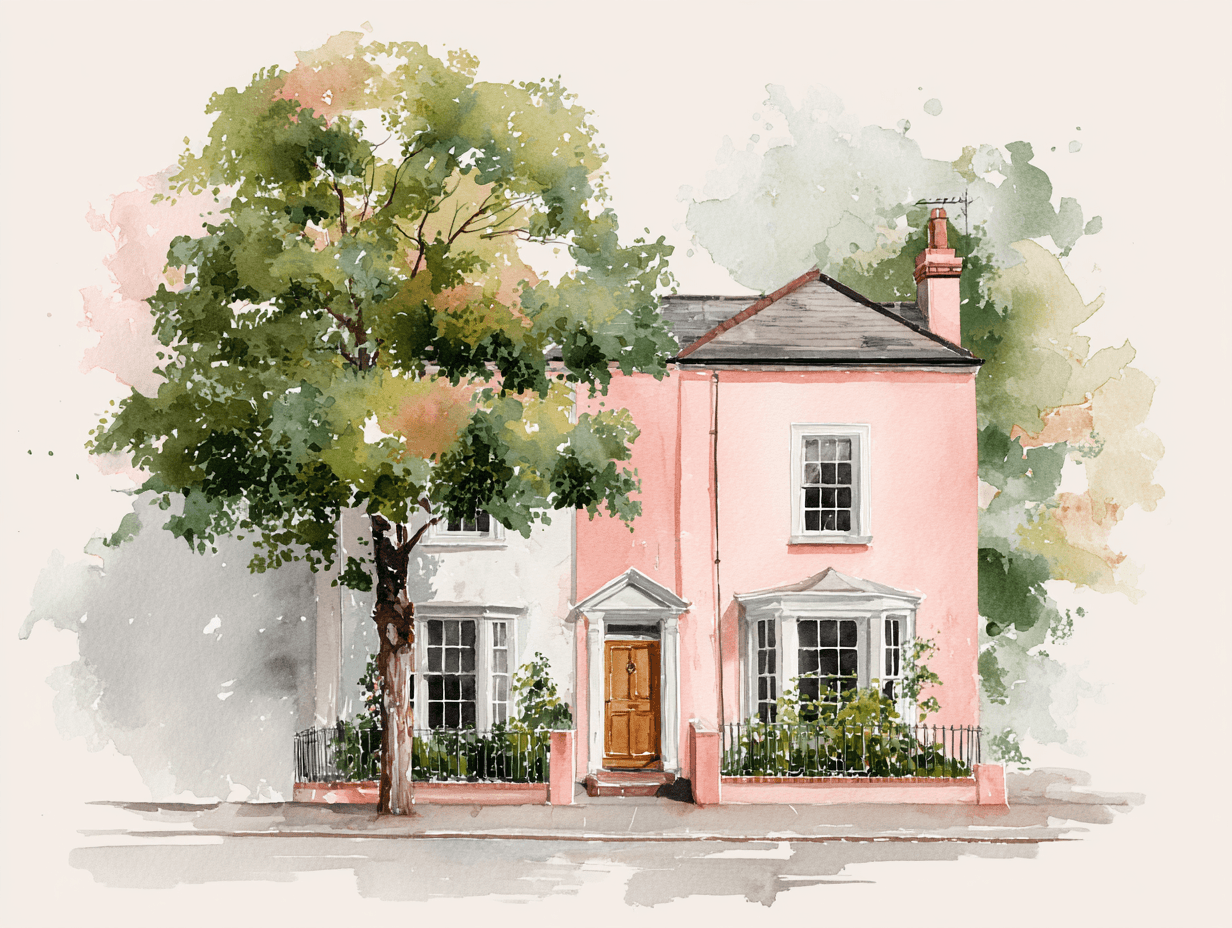
What this property offers
About this property
REF - DA1155
Porch
Step into a warm welcome through the double glazed front door, with natural light streaming in from the side window. This handy space is ideal for shedding muddy boots after countryside strolls, drying off the dog, or simply stashing coats and bags out of sight. A practical and stylish first impression that sets the tone for the rest of the home.Hallway & Stairs
Bright and welcoming, the hallway features sleek laminate flooring underfoot and a radiator to keep things cosy. With doors leading back to the porch and into the living room, this space also hosts the staircase rising to the first flooroffering a smooth flow through the home from the moment you arrive.
Lounge - 4.24m x 3.96m (13'11"Max x 13'0"Max)
Flooded with natural light from the bay-fronted double glazed window, this generous living space is perfect for family time, lazy Sundays, or getting stuck into a board game or two. With a radiator for year-round comfort, stylish laminate flooring, and double doors opening into the kitchen breakfast room, it’s a versatile hub for relaxing or entertaining.
Kitchen/Breakfast Room - 5.13m x 2.54m (16'10"Max x 8'4")
Bright, functional, and full of potential, this sociable kitchen space is ready for everyday life and weekend brunches alike. French doors open out to the garden, while a side door leads to a useful storage areaperfect for bikes, bins or bits and bobs. A breakfast bar offers the perfect spot to enjoy your morning coffee or a quick bite while soaking up the garden view. Inside, you’ll find a tiled floor and splashbacks, a stainless steel one and a half bowl sink with drainer, and all the essentials: gas hob, electric oven, extractor fan, and space for your fridge freezer. There’s plumbing in place for both a washing machine and dishwasher, plus a handy under-stairs pantry for all your kitchen staples. The combination of practicality and space makes this a real heart-of-the-home kind of room.
Landing
Light and airy thanks to a tall side-facing portrait window, the landing connects all upstairs rooms with ease. Doors lead to both bedrooms and the bathroom, while loft access provides extra storage options above
ideal for tucking away the Christmas decorations or those “just in case” boxes.
Bedroom - 4.24m x 2.54m (13'11"Max x 8'4")
Spacious and stylish, this front-facing bedroom features a large double glazed window that brings in plenty of natural light. The laminate flooring adds a modern touch, while the radiator keeps things cosy year-round. Tucked over the stairs is a clever dressing or storage nook
ideal for a wardrobe area, reading corner, or just keeping clutter out of sight.
Bedroom - 3.05m x 2.72m (10'0" x 8'11")
A comfortable and versatile space overlooking the rear garden, this bedroom features a double glazed window, laminate flooring, and a radiator for added comfort. Whether used as a bedroom, home office, or creative space, it’s full of potential.
Bathroom - 2.36m x 2.11m (7'9" x 6'11")
Modern and well-appointed, the bathroom features fully tiled walls and a sleek P-shaped bath with overhead shower and mixer taps
perfect for both quick morning showers and long evening soaks. A contemporary wash hand basin, toilet, stainless steel towel rail, and extractor fan complete the space, combining comfort and practicality with a fresh finish.
Garden
A fantastic outdoor space designed for both relaxation and play. Step out onto the enclosed patioideal for summer BBQs or a quiet cuppa
with handy extras like electric points, an outdoor tap, and garden lighting. The lawn stretches out beyond, bordered by mature shrubs, hedges and trees that offer privacy and a splash of greenery. There’s also a shed and a large storage unit for all your tools and toys, plus a former vegetable patch that’s now a fun-filled play area for the kids. Fully fenced and full of potential, this garden is made for family life.
To The Front
The front of the house offers off-road parking for multiple cars, making it a practical and convenient space. Surrounded by a mix of walls, hedges, and trees, the area provides a sense of privacy and separation from the road, creating a peaceful and secluded feel as you approach the home.Nearby Properties
Listed by
Exp UK
Disclaimer: Property descriptions, images, and related information displayed on this page are aggregated from publicly available sources across the web and presented for informational purposes only. While we strive for accuracy, home.co.uk cannot guarantee that all details are current or complete. This information is provided as a guide only and should not replace professional property advice. We strongly recommend contacting Exp UK directly to verify availability, arrange viewings, and obtain comprehensive property documentation.
Added 11 Aug 2026

Exp UK
East Midlands
8975
Properties
Quick Actions
Mortgage Advice
Get move ready. Fee-Free mortgage advice to help you secure your dream home
Fee-Free Mortgage AdviceCheck broadband on this home
Compare fibre, cable and 5G speeds from all major providers in LE2 9PL. Check before you move