
























4 Bedroom Detached House
NN17 5BU
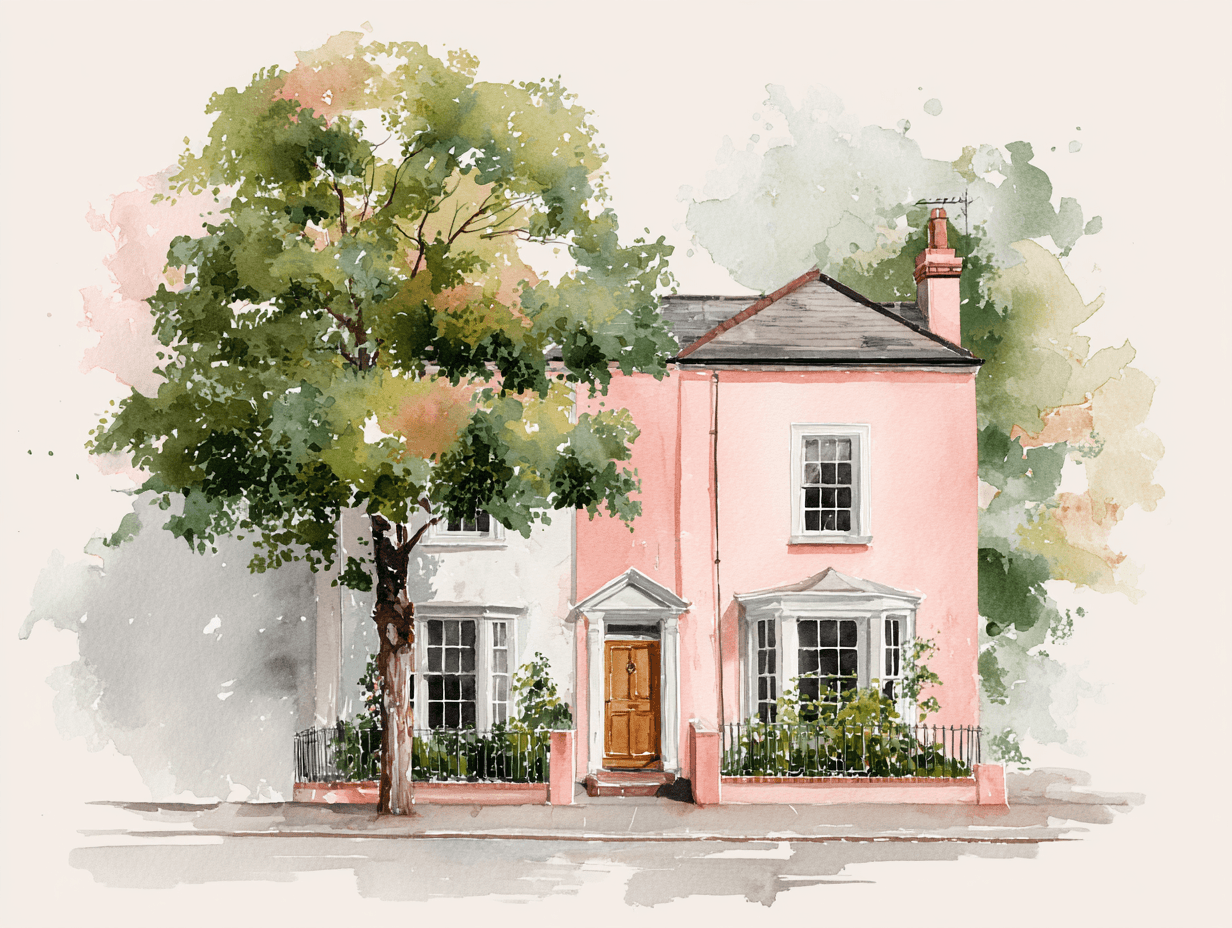
What this property offers
About this property
The accommodation begins with a welcoming entrance hall leading to a stunning open-plan kitchen and dining area, thoughtfully designed with a comprehensive range of modern fitted units, quality work surfaces and integrated appliances. The dining area enjoys French doors opening directly onto the rear garden, allowing natural light to flood the room while creating a seamless connection between indoor and outdoor living
perfect for entertaining family and friends. A generously proportioned separate lounge provides an inviting space to relax, while a convenient ground floor cloakroom/WC completes the accommodation.
Arranged over the upper two floors are four spacious double bedrooms, offering flexible accommodation for families of all sizes. The impressive principal suite benefits from a stylish en-suite shower room, creating a luxurious private retreat. The remaining bedrooms are served by a contemporary family bathroom and an additional shower room, ensuring comfort and convenience for larger households.
Externally, the property enjoys a beautifully maintained and fully enclosed rear garden, offering an ideal setting for outdoor dining, entertaining or simply relaxing during the warmer months. To the front, off-road parking provides added practicality.
Situated within a highly desirable residential development, the property is conveniently positioned close to excellent local amenities, highly regarded schools, scenic walks and superb transport links, making it an outstanding choice for modern family living.
Entrance Hall -
Kitchen/Diner - 3.15m x 4.95m (10'4" x 16'3") -
Lounge - 3.10m x 4.95m (10'2" x 16'3") -
Guest Wc - 0.91m x 1.91m (3'0" x 6'3") -
First Floor Landing -
Bedroom One - 3.68m x 3.15m (12'1" x 10'4") -
En-Suite - 1.50m x 2.29m (4'11" x 7'6") -
Bedroom Three - 3.20m x 3.15m (10'6" x 10'4") -
Family Bathroom - 1.88m x 2.03m (6'2" x 6'8") -
Second Floor Landing -
Bedroom Two - 4.06m x 3.53m (13'4" x 11'7") -
Shower Room - 1.32m x 2.16m (4'4" x 7'1") -
Bedroom Four - 4.06m x 3.15m (13'4" x 10'4") -
Outside -
Nearby Properties
Listed by
Stuart Charles Estate Agents
Disclaimer: Property descriptions, images, and related information displayed on this page are aggregated from publicly available sources across the web and presented for informational purposes only. While we strive for accuracy, home.co.uk cannot guarantee that all details are current or complete. This information is provided as a guide only and should not replace professional property advice. We strongly recommend contacting Stuart Charles Estate Agents directly to verify availability, arrange viewings, and obtain comprehensive property documentation.
Added 13 Aug 2026

Stuart Charles Estate Agents
Corby
218
Properties
Quick Actions
Mortgage Advice
Get move ready. Fee-Free mortgage advice to help you secure your dream home
Fee-Free Mortgage AdviceCheck broadband on this home
Compare fibre, cable and 5G speeds from all major providers in NN17 5BU. Check before you move