
























3 Bedroom Town House
St Peters Road, Holsworthy, EX22 6FB
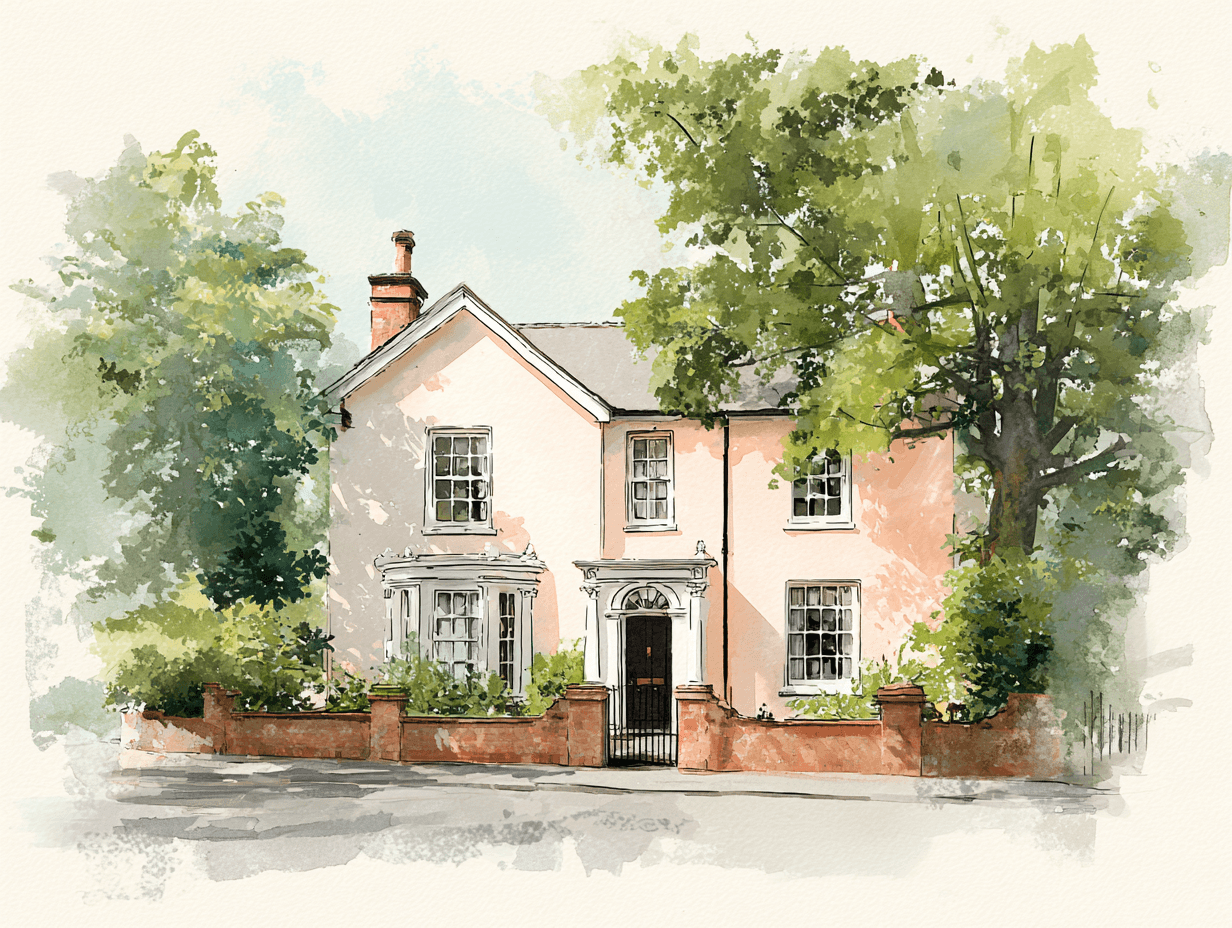
What this property offers
About this property
EE Rating C
ACCOMMODATION- Covered Storm Porch, Outside light and double glazed door to: Hallway with Stairs rising to first floor with storage cupboard below. Fitted carpet, radiator and doors to:
Downstairs WC Low level flush WC and pedestal wash hand basin. Vinyl flooring, extractor fan and radiator.
Sitting/Dining Room: 24' 7'' max x 11' 7'' max (7.49m max x 3.54m max) Dual aspect room with double glazed bay window to the front in addition to rear aspect sliding patio doors providing access to the raised decked area overlooking the garden. Fireplace with polished granite hearth and timber surround. Fitted carpet, two radiators, telephone and television points.
Kitchen: 10' 2''x 9' max (3.09m x 2.74m max) Good range of eye and base level units with worksurface over incorporating stainless steel sink/drainer unit and four ring electric hob with extractor hood over and cooker below. Space for fridge and further space and plumbing for dishwasher. Rear aspect double glazed window, vinyl flooring, radiator and door to:
Utility Room: 8' 10'' x 5' 9'' (2.68m x 1.74m) Base level units with worksurface over incorporating stainless steel sink/drainer unit. Space and plumbing for washing machine. Rear aspect double glazed window and door providing access to the raised decked area, vinyl flooring and door to Integral Garage.
FIRST FLOOR
Landing Side aspect double glazed arched window, fitted carpet, access to loft space and smoke alarm. Airing cupboard with fitted carpet, shelves and radiator. Doors to:
Bedroom One: 11' 9'' max x 10' 4'' (3.58m max x 3.14m) Front aspect double glazed window. Built-in double wardrobe with hanging rail. Fitted carpet, radiator, telephone and television points.
Bedroom Two: 11' 9'' max x 9' 9'' (3.57m max x 2.96m) Rear aspect double glazed window. Built-in single wardrobe with hanging rail. Fitted carpet and radiator.
Bedroom Three: 9' 5'' x 9' (2.88m x 2.75m) Rear aspect double glazed window, fitted carpet and radiator.
Bathroom: 8' 5'' max x 7' 7'' max (2.57m max x 2.31m max) Three piece suite comprising panel enclosed bath with shower over and screen, low level flush WC and pedestal wash hand basin. Front aspect double glazed window, part tiled walls, vinyl flooring and radiator.
OUTSIDE
The property is approached over a tarmac drive providing off-road parking and access to:
Integral Garage: With up-and-over door to the front, worksurface to the rear, power, light and water connected. To the front and side of the property is a small lawned area with shrubs. A pedestrian gate to one side gives access to the rear garden which is fully enclosed and laid to lawn. with raised shrub beds. Steps lead up to the raised decked area.
Nearby Properties
Listed by
Kivells
Disclaimer: Property descriptions, images, and related information displayed on this page are aggregated from publicly available sources across the web and presented for informational purposes only. While we strive for accuracy, home.co.uk cannot guarantee that all details are current or complete. This information is provided as a guide only and should not replace professional property advice. We strongly recommend contacting Kivells directly to verify availability, arrange viewings, and obtain comprehensive property documentation.
Added 12 Aug 2026

Kivells
Launceston
148
Properties
Quick Actions
Mortgage Advice
Get move ready. Fee-Free mortgage advice to help you secure your dream home
Fee-Free Mortgage AdviceCheck broadband on this home
Compare fibre, cable and 5G speeds from all major providers in EX22 6FB. Check before you move