
























3 Bedroom Detached House
Morley Road, Derby, DE21 4TB
What this property offers
About this property
SUMMARY
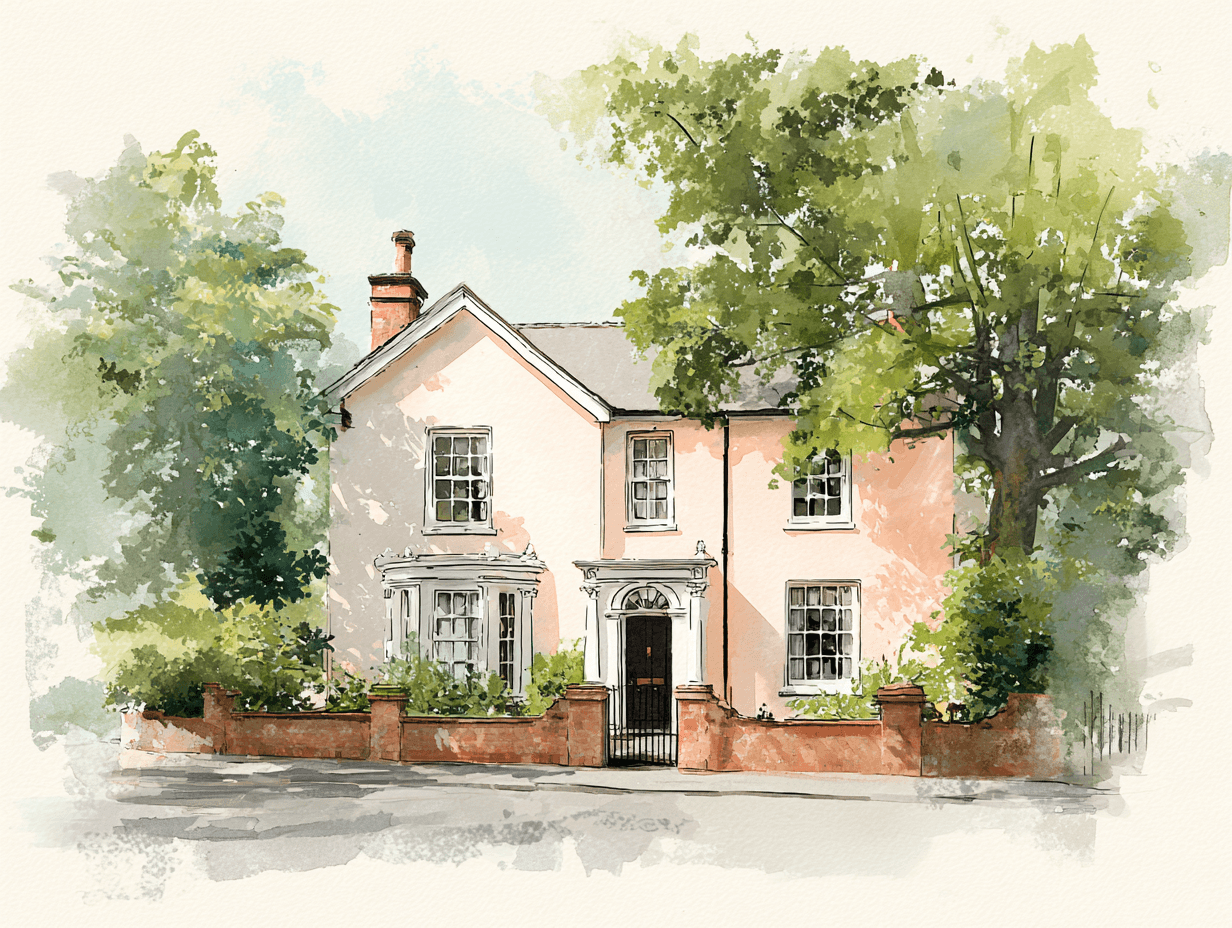
A stunning, immaculately presented three bedroom family home in the highly desirable location of Oakwood, Derby.
DESCRIPTION
Ashley Adams are delighted to bring to market this exceptional, family home - this property is truly move in ready! The accommodation in brief comprises of; entrance hall, lounge, dining room, sun room, kitchen, utility room, garage, three bedrooms with en suite to the master, family bathroom and landscaped rear garden.
Oakwood is a highly sought-after residential suburb on the eastern side of Derby, popular with families and professionals alike thanks to its excellent range of everyday amenities. The area benefits from local shops, supermarkets, cafés and healthcare facilities, while the nearby Meteor Centre and Derby city centre provide a wider selection of retail and leisure opportunities. Well-regarded schools serving the area include Oakwood Junior School and Springwood Infant School, with a number of secondary education options also within easy reach. Nature lovers will appreciate the proximity to Chaddesden Wood and the beautiful countryside of Derbyshire, offering plenty of opportunities for walking, cycling and outdoor recreation.
The location is particularly convenient for commuters, offering excellent transport connections to Derby city centre and beyond. Regular bus services operate throughout the area, while the A52 and A38 provide straightforward access to Nottingham, Burton upon Trent and the wider Midlands motorway network, including the M1. Derby Railway Station is just a short drive away, offering direct services to major destinations.
Entrance Hall
Having internal doors to the lounge and kitchen with stairs rising to the first floor. Accessed via UPVC door to the front elevation. Radiator.
Lounge
Having internal door through to the dining room and feature fireplace. Double glazed UPVC bay window to the front elevation. Radiator.
Dining Room
Having double glazed french doors out to the sun room. Radiator.
Sun Room
Having lantern light to the ceiling and windows and doors to the garden.
Kitchen
Having a range of wall and base units with countertops over with space and plumbing for all white goods and internal doors to the utility room, W.C. and garage. Double glazed UPVC window to the rear elevation. Radiator.
Utility Room
Having a range of wall and base units with countertops over. Double glazed door to the rear elevation. Radiator.
W.C.
Having W.C. and hand basin. Double glazed UPVC window to the side elevation. Radiator.
Bedroom One
Having built in storage and door to the en suite. Double glazed UPVC window to the front elevation. Radiator.
En Suite
Having three piece suite to include corner shower, W.C. and hand basin. Double glazed UPVC window with obscured glass to the front elevation. Heated towel rail.
Bedroom Two
Double glazed UPVC window to the rear elevation. Radiator.
Bedroom Three
Having built in wardrobes. Double glazed UPVC window to the rear elevation. Radiator.
Bathroom
Having three piece suite to include bath with shower over, W.C. and hand basin. Double glazed UPVC window with obscured glass to the side elevation. Heated towel rail.
Outside
To the front, the property has a low maintenance lawn and sweeping drive offering parking for at least 4-5 cars. To the rear, the garden is laid mainly to lawn, with rockery and mature borders and well positioned patio area.
1. MONEY LAUNDERING REGULATIONS - Intending purchasers will be asked to produce identification documentation at a later stage and we would ask for your co-operation in order that there will be no delay in agreeing the sale.
2. These particulars do not constitute part or all of an offer or contract.
3. The measurements indicated are supplied for guidance only and as such must be considered incorrect.
4. Potential buyers are advised to recheck the measurements before committing to any expense.
5. Burchell Edwards has not tested any apparatus, equipment, fixtures, fittings or services and it is the buyers interests to check the working condition of any appliances.
6. Burchell Edwards has not sought to verify the legal title of the property and the buyers must obtain verification from their solicitor.
Nearby Properties
Listed by
Ashley Adams
Disclaimer: Property descriptions, images, and related information displayed on this page are aggregated from publicly available sources across the web and presented for informational purposes only. While we strive for accuracy, home.co.uk cannot guarantee that all details are current or complete. This information is provided as a guide only and should not replace professional property advice. We strongly recommend contacting Ashley Adams directly to verify availability, arrange viewings, and obtain comprehensive property documentation.
Added 03 Aug 2026

Ashley Adams
Derby
271
Properties
Quick Actions
Mortgage Advice
Get move ready. Fee-Free mortgage advice to help you secure your dream home
Fee-Free Mortgage AdviceCheck broadband on this home
Compare fibre, cable and 5G speeds from all major providers in DE21 4TB. Check before you move