
























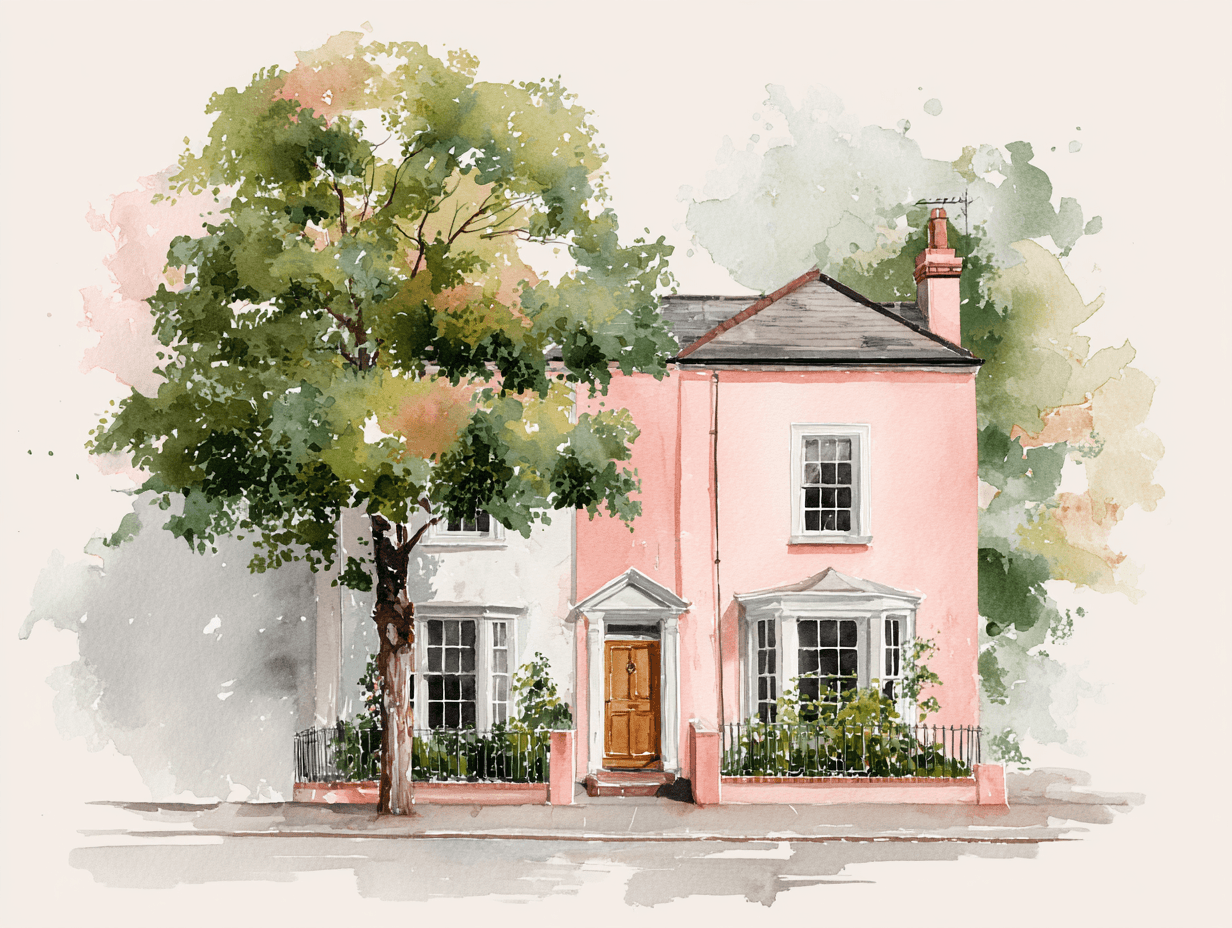
4 Bedroom Detached House
Prospect Road, Farnham, GU10 4AH
What this property offers
About this property
The accommodation is thoughtfully arranged and bathed in natural light, offering a seamless blend of character, versatility and modern family living. The ground floor comprises two well-proportioned reception rooms, a beautifully extended open-plan kitchen/dining and family space, a convenient downstairs cloakroom and a separate utility room.
The front-facing sitting room is both elegant and inviting, centred around a feature fireplace and complemented by a charming bay window. A second reception room, currently arranged as a playroom, provides excellent versatility and could equally lend itself to a home office, formal dining room or cosy TV snug.
To the rear, the impressive open-plan kitchen/dining and family room forms the heart of the home. Characterful exposed beams and a vaulted ceiling create an impressive sense of space and volume, with Velux windows drawing natural light into the room. The beautifully appointed Shaker-style kitchen blends effortlessly with the character of the period setting, offering a refined yet welcoming space for everyday living and entertaining. Generously proportioned, it provides ample room for appliances, while double-glazed doors open directly onto the garden, creating a seamless flow between the house and garden.
The first floor provides three well-proportioned bedrooms, together with a contemporary three-piece family bathroom. The principal bedroom is privately positioned on the second floor and benefits from its own en suite shower room.
Outside, there is off-road parking to the front, while the enclosed rear garden provides a private and well-established setting. Predominantly laid to lawn and framed by mature shrubs and established planting, it offers ample space for children, with a patio area extending directly from the house. The garden also benefits from an attractive home office, complete with power providing an ideal dedicated workspace away from the main house.
Freehold
Council Tax Band E
Nearby Properties
Listed by
Bourne Estate Agents
Disclaimer: Property descriptions, images, and related information displayed on this page are aggregated from publicly available sources across the web and presented for informational purposes only. While we strive for accuracy, home.co.uk cannot guarantee that all details are current or complete. This information is provided as a guide only and should not replace professional property advice. We strongly recommend contacting Bourne Estate Agents directly to verify availability, arrange viewings, and obtain comprehensive property documentation.
Added 13 Aug 2026

Bourne Estate Agents
Farnham
173
Properties
Quick Actions
Mortgage Advice
Get move ready. Fee-Free mortgage advice to help you secure your dream home
Fee-Free Mortgage AdviceCheck broadband on this home
Compare fibre, cable and 5G speeds from all major providers in GU10 4AH. Check before you move