
























3 Bedroom Flat
SS0 7RP
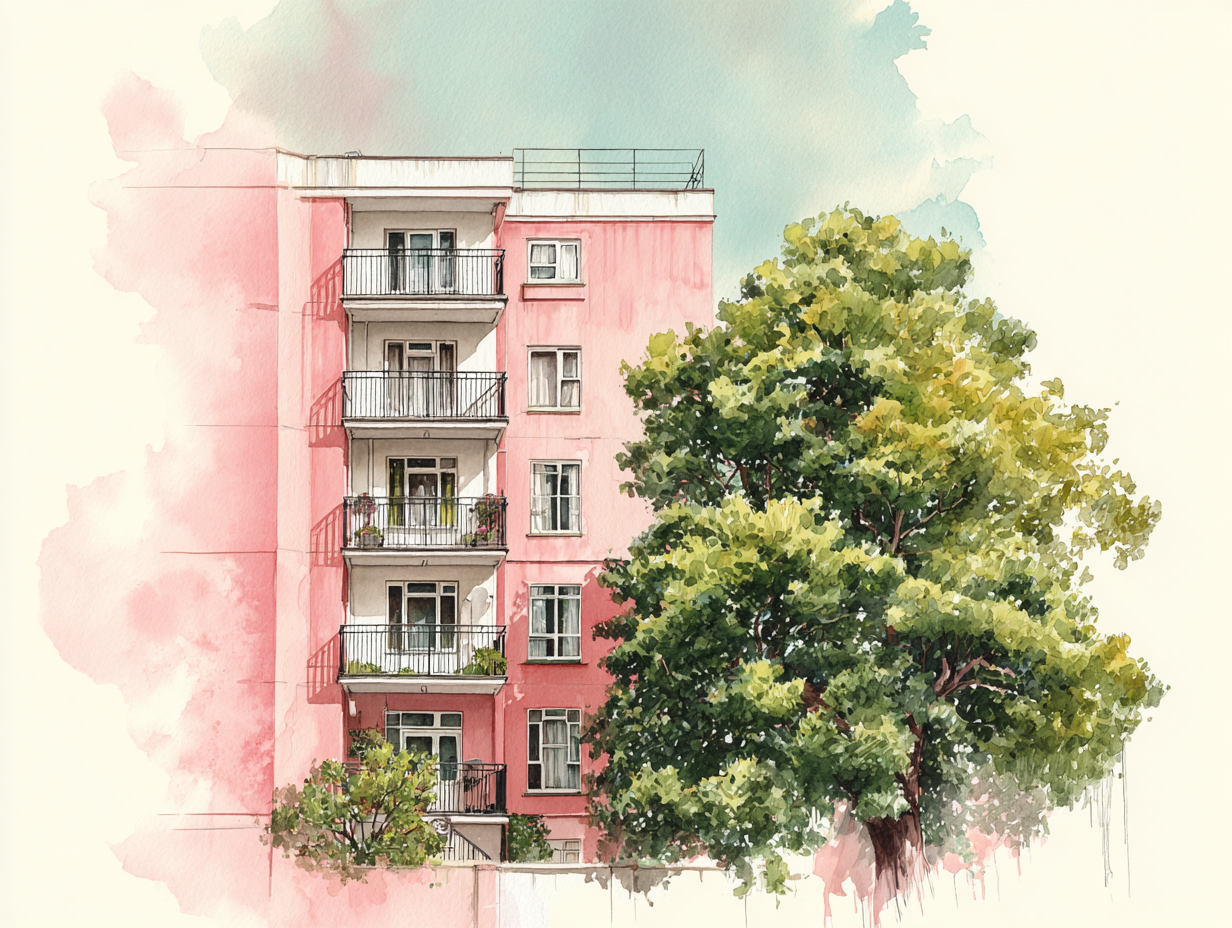
What this property offers
About this property
a particularly valuable feature in this popular location. Westcliff Station is within easy reach, offering convenient rail connections into London, while a wide range of local shops, cafés, restaurants and everyday amenities are also close by. Combining generous living space, spectacular coastal views and excellent transport links, this superb flat presents an exceptional opportunity to enjoy seaside living in one of the area’s most desirable locations.
Frontage - The property benefits from one allocated off-street parking space, door to:
Communal Entrance - A secure communal entrance lobby with stairs rising to the first floor, access to a lift, private entrance door opens into:
Hallway - A split-level hallway with fitted carpet, radiator, coved cornice, recessed lighting, ceiling light and entry-phone system. Doors provide access to all rooms.
Bay-Fronted Lounge - 6.65m into bay x 4.24m (21'9" into bay x 13'10") - A spacious reception room featuring fitted carpet, two radiators, coved cornice and recessed lighting. A sash bay window to the front enjoys attractive sea views and is fitted with roller blinds. TV and telephone points are also provided.
Kitchen/Diner - 5.56m into bay x 3.48m (18'2" into bay x 11'5") - A generously sized kitchen with laminate flooring, partially tiled walls, coved cornice and two ceiling lights. Sash windows overlook the front and offer sea views, while a door opens onto the front balcony. The kitchen is fitted with a comprehensive range of wall and base units, complemented by rolled-edge laminate work surfaces. Integrated appliances include a NEFF oven and microwave, AEG four-ring hob with extractor above, fridge, freezer and NEFF dishwasher. There is also an inset one-and-a-quarter-bowl sink with drainer and mixer tap, together with a cupboard housing the boiler.
Front Balcony From Kitchen/Diner - Wooden balustrade, stunning sea views.
Bedroom One - 4.34m x 4.09m (14'2" x 13'5") - A well-proportioned double bedroom with fitted carpet, radiator, coved cornice and ceiling light. Sliding doors open onto the rear balcony. A door leads into:
En-Suite Shower Room - Featuring vinyl flooring, tiled walls, coved cornice, ceiling light and extractor fan. The suite comprises a walk-in shower enclosure, wash hand basin with mixer tap and WC. Further features include a radiator and corner-mounted mirrored cabinet.
Rear Balcony From Bed One - Accessed from the principal bedroom and enjoying sea views.
Bedroom Two - 4.34m x 3.58m (14'2" x 11'8") - A spacious double bedroom with fitted carpet, radiator, coved cornice, ceiling light and windows overlooking the rear.
Bedroom Three - 3.58m x 3.23m (11'8" x 10'7") - A further generously sized bedroom with fitted carpet, radiator, coved cornice, ceiling light and windows to the side.
Bathroom - The family bathroom features vinyl flooring, tiled walls, radiator, coved cornice, ceiling light and extractor fan. The suite comprises a panelled bath with shower attachment, wash hand basin with mixer tap, WC and bidet. There is also a useful airing cupboard.
Front Balcony - Accessed directly from the kitchen and offering further sea views.
Storage Room - A useful storage area with laminate flooring, radiator, coved cornice, two ceiling lights and built-in storage cupboards. The room also provides access to the lift.
Communal Rear Garden - The development benefits from attractive and well-maintained communal gardens.
Nearby Properties
Listed by
Bear Estate Agents
Disclaimer: Property descriptions, images, and related information displayed on this page are aggregated from publicly available sources across the web and presented for informational purposes only. While we strive for accuracy, home.co.uk cannot guarantee that all details are current or complete. This information is provided as a guide only and should not replace professional property advice. We strongly recommend contacting Bear Estate Agents directly to verify availability, arrange viewings, and obtain comprehensive property documentation.
Added 13 Aug 2026

Bear Estate Agents
Leigh-On-Sea
209
Properties
Quick Actions
Mortgage Advice
Get move ready. Fee-Free mortgage advice to help you secure your dream home
Fee-Free Mortgage AdviceCheck broadband on this home
Compare fibre, cable and 5G speeds from all major providers in SS0 7RP. Check before you move