
























2 Bedroom Apartment
IP33 3AS
What this property offers
About this property
The town offers an excellent selection of shops, restaurants, cafés, and leisure facilities, including the popular Arc Shopping Centre, the historic Abbey Gardens, and the renowned Theatre Royal.
With excellent transport links, Bury St Edmunds provides easy access to the A14, connecting to Cambridge, Ipswich, and London via the M11. The town's train station offers regular services to surrounding areas, and direct links to London Liverpool St, making it ideal for commuters.
INTERNAL HALLWAY The main building is accessed via an electronic fob, leading to a communal stairwell. The apartment is reached on the first floor through a communal hallway, with entry via a secure composite door.
You enter the property into the entrance hallway. There is one radiator, a large storage cupboard and open access to the spacious main living area.
DINING ROOM/LIVING ROOM 19' 5" x 17' 2" (5.92m x 5.23m) Spacious and light-filled dual-aspect open-plan living area incorporating the kitchen, dining and sitting room. The space features two uPVC windows to the side aspect and uPVC patio doors opening onto the balcony, creating a bright and airy feel. Equipped with two radiators, the room offers ample space for both a dining table and chairs as well as comfortable lounge furniture.
KITCHEN The contemporary kitchen is fitted with a stylish range of wall and base units complemented by square-edge wood-effect worktops. It includes an inset stainless steel one-and-a-half bowl sink with drainer and mixer tap, an integrated electric hob with extractor hood above, and an electric oven. There is space and plumbing for either a washing machine or dishwasher, together with space for a fridge freezer. A practical storage cupboard houses the combination boiler.
BEDROOM 1 12' 9" x 10' 6" (3.89m x 3.2m) Spacious dual-aspect double bedroom featuring uPVC windows to both the side and rear aspects, allowing for plenty of natural light. The room also benefits from a radiator.
BEDROOM 2 12' 8" x 8' 6" (3.86m x 2.59m) Second double bedroom with a uPVC window to the side aspect, providing natural light, and a radiator.
BATHROOM 7' 4" x 6' 10" (2.24m x 2.08m) Modern bathroom fitted with a contemporary three-piece white suite, comprising a panelled bath with mains-fed shower and glass screen above, complemented by a tiled surround. The suite is completed by a low-level WC and pedestal wash hand basin. A heated towel rail provides added comfort and practicality.
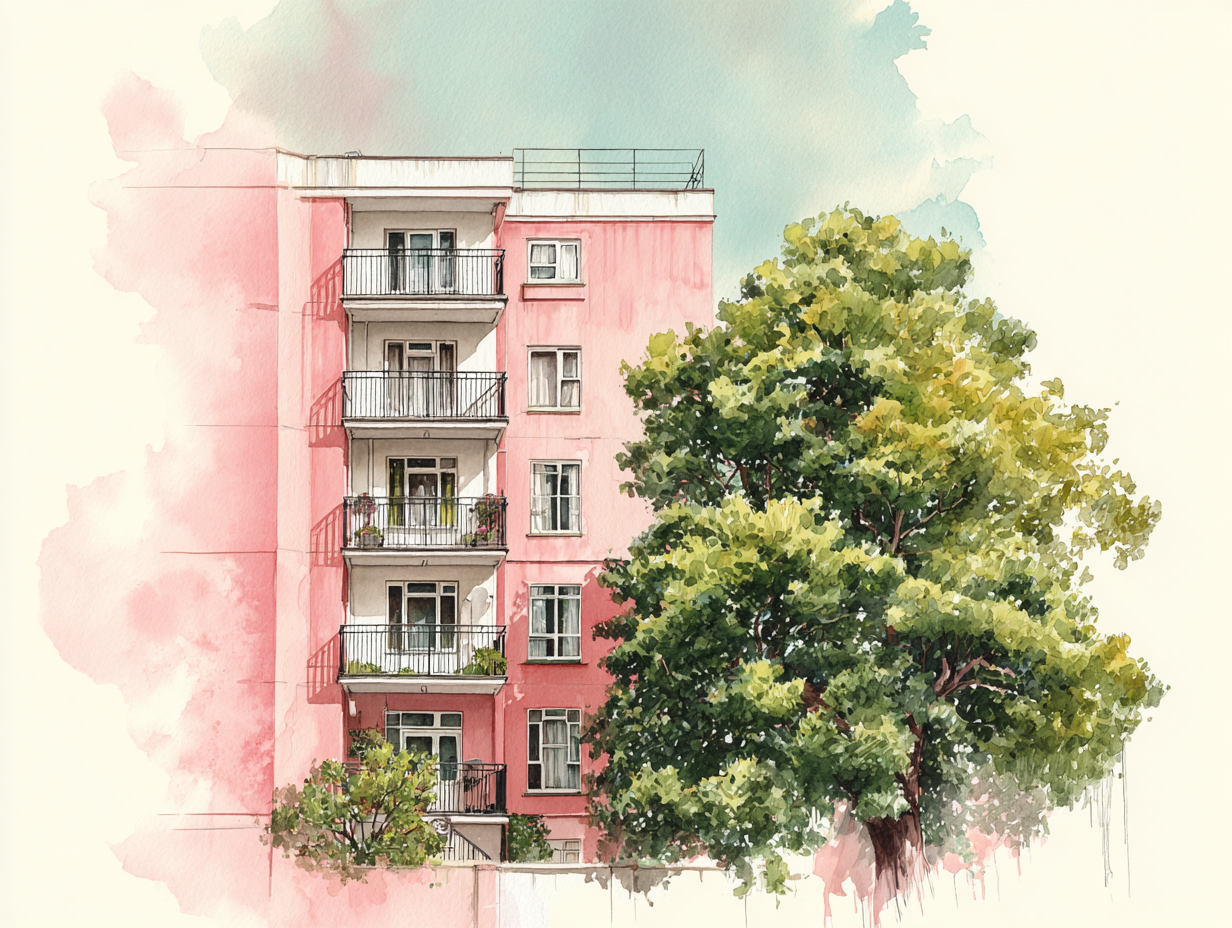
EXTERNALLY Externally, the property benefits from a private balcony enjoying far-reaching views across the town. The apartment also includes one allocated parking space, with additional visitor parking available for guests.
Further benefits include a secure communal bike store and a communal bin store, both conveniently located on the ground floor.
SERVICES Mains services are connected including gas, water, electricity and drainage. Gas fired central heating.
Council tax band B - West Suffolk
EPC B
LEASE INFORMATION A lease of 250 years from and including 10 June 2022.
Ground rent and service charges: £1,980 p/a
Location
Nearby Properties
Listed by
Gd Estates
Disclaimer: Property descriptions, images, and related information displayed on this page are aggregated from publicly available sources across the web and presented for informational purposes only. While we strive for accuracy, home.co.uk cannot guarantee that all details are current or complete. This information is provided as a guide only and should not replace professional property advice. We strongly recommend contacting Gd Estates directly to verify availability, arrange viewings, and obtain comprehensive property documentation.
Added 12 Aug 2026

Gd Estates
Bury St Edmunds
52
Properties
Quick Actions
Mortgage Advice
Get move ready. Fee-Free mortgage advice to help you secure your dream home
Fee-Free Mortgage AdviceCheck broadband on this home
Compare fibre, cable and 5G speeds from all major providers in IP33 3AS. Check before you move